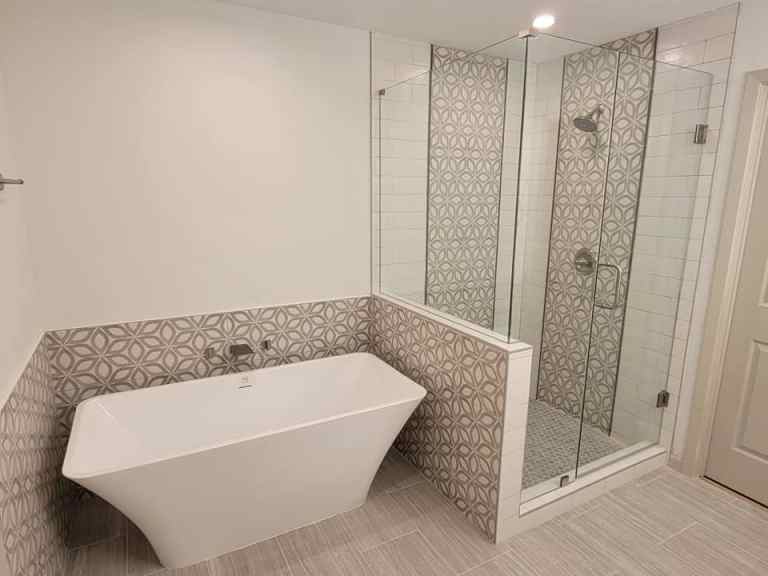
If your bathroom is under 40 square feet, most of the design advice you’ll find online isn’t written for you — it’s written for a primary suite with room to spare. Good small bathroom remodel ideas start from a different place: every inch has to earn its spot, and the wrong decision (a door that swings the wrong way, a vanity two inches too deep) costs you real usable space for the next fifteen years. We’ve remodeled plenty of tight guest baths and secondary bathrooms across Grapevine, Southlake, and Colleyville, and the small ones are often more fun to solve than the big ones — you just need a different playbook.
This isn’t a list of “paint it white and add a mirror” tips. It’s the actual layout, material, and budget decisions that make a small bathroom feel bigger and work harder.
Key Takeaways
- Most designers consider a bathroom “small” at under 40 square feet, roughly a 5×8 layout or smaller, which changes the design priorities from a large bathroom.
- Swapping a hinged door for a sliding or pocket door reclaims 8-10 square feet of usable floor space that a swing door makes unusable.
- Large-format tile with light, low-contrast grout makes a small bathroom read as bigger than small-format tile with dark grout lines.
- Wall-hung vanities and recessed shower niches free up both visual and physical floor space in tight bathrooms.
- Small bathrooms are one of the few remodels where spending more on one or two items (like shower glass) doesn’t blow the overall budget, since the total material quantity is lower.
Why Small Bathrooms Need a Different Playbook Than Big Ones
In a large bathroom, a slightly awkward layout is an inconvenience. In a 5×8 bathroom, it’s the difference between a room that feels cramped every single day and one that feels intentional. Every fixture placement affects the walking path to every other fixture, so small-bathroom design is really traffic-flow design with tile on top.
The other big difference: cost per square foot goes up, not down, in small bathrooms. You’re paying for the same tub, toilet, vanity, and labor crew whether the room is 35 square feet or 90 — so the finishes matter more per dollar, and it’s worth spending a little extra time getting the layout right before you touch the budget on finishes. The NKBA Kitchen & Bath Planning Guidelines spell out minimum clearances around the toilet, vanity, and shower that a small bathroom still has to hit — those clearances don’t shrink just because the room does, which is exactly why layout has to come first here.
Small Bathroom Remodel Ideas: Layout Moves That Make It Feel Bigger
A few layout changes consistently make the biggest difference in tight bathrooms:
- Swap a hinged door for a sliding or pocket door. A standard swing door eats up roughly 8-10 square feet of usable floor space that you can’t put a single fixture in. A sliding barn-style door or a pocket door reclaims that entirely.
- Go wall-hung on the vanity. A floating vanity shows floor underneath it, which reads as more square footage to the eye — and gives you a real place to tuck a small stool or step for kids.
- Use a shower niche instead of a shelf unit. A recessed niche keeps shampoo bottles out of the shower’s walking path instead of sticking a corner caddy into it.
- Consider a curbless or low-curb shower. Removing the visual break of a tub-to-floor transition makes the whole room read as one continuous space instead of two separate zones.
Materials & Finishes That Punch Above Their Size
Small rooms are unusually sensitive to material choices — the wrong one shrinks the space, the right one opens it up.
Large-format tile (think 12×24 or bigger) reads as more expansive than small mosaic tile because there are fewer grout lines breaking up your sightline. Save the small-format tile for accent strips, not the whole floor. Light, low-contrast grout does the same job — dark grout on light tile draws a grid across the room that makes it feel smaller than it is.
A single continuous mirror that runs closer to wall-to-wall (rather than a small framed mirror centered over the sink) bounces more light around the room and visually doubles the depth behind the vanity. And if you’re deciding between a pedestal sink and a small vanity with storage, go with storage almost every time in a DFW starter or secondary bathroom — the square footage you’d save with a pedestal rarely outweighs the loss of the only cabinet space in the room.
Where to Splurge vs. Where to Save on a Small Bathroom
Because a small bathroom needs less material overall, it’s one of the few remodels where spending up on one or two items doesn’t blow the budget the way it would in a larger room.
Worth spending more on: the shower glass or door (it’s the single largest visible surface in a small bath), a quality exhaust fan (moisture control matters more in a tight, poorly ventilated room), and the vanity faucet, since it’s at eye level and touched constantly.
Fine to save on: the toilet (a mid-range comfort-height model performs just as well as a premium one for most households), floor tile in a closet-sized bathroom (less square footage means the cost difference between a $2/sq ft and $6/sq ft tile is smaller in dollar terms than people expect), and hardware finishes, which are inexpensive to upgrade again down the road if your taste changes.
What This Actually Costs in Grapevine, Southlake & Colleyville
Small bathroom remodels in the DFW area generally land on the lower end of the overall cost range for a full bathroom remodel, simply because there’s less square footage of tile, less linear footage of plumbing to move, and a smaller vanity to install. If you’re trying to figure out whether your number is realistic, our breakdown of whether $10,000 is enough for a bathroom remodel in DFW is a good starting point — a small bathroom is often the one project where that budget stretches the furthest.
Frequently Asked Questions
What is considered a small bathroom?
Most designers and remodelers consider a bathroom “small” at under 40 square feet, roughly a 5×8 layout or smaller. Bathrooms this size need layout-first planning, since every fixture placement affects the walking path to every other fixture, unlike larger bathrooms where an awkward layout is just an inconvenience.
How much does a small bathroom remodel cost?
Small bathroom remodels typically land on the lower end of the overall bathroom remodel cost range for DFW, since less tile, less plumbing footage, and a smaller vanity are needed compared to a full-size bathroom. The finish quality you choose still moves that number more than the room’s square footage does.
Can I remodel a small bathroom without a permit?
It depends on the scope, not the room’s size. Cosmetic changes like paint, new flooring, or a like-for-like fixture swap usually don’t need a permit, but moving plumbing or adding electrical work does, regardless of how small the bathroom is.
Should I use a pedestal sink to save space in a small bathroom?
Usually not — a small vanity with storage is almost always the better choice, even in a tight bathroom. The floor space a pedestal sink saves rarely outweighs the loss of the room’s only cabinet storage, especially in a secondary or guest bathroom.
Get a Plan for Your Space
A small bathroom doesn’t need a smaller vision — it needs a tighter plan. Walk through your space with a tape measure, note where the door swings and where the plumbing currently sits, and bring that information with you when you start getting quotes. If you want a second set of eyes on your layout before you commit to anything, reach out and we’ll walk the space with you.