Key Takeaways
A successful shower remodel should make the room safer, easier to use, and more personal. Thoughtful planning matters just as much as beautiful tile.
- Start with the problems you want the remodel to solve.
- Choose a layout that fits your routines and available space.
- Prioritize waterproofing, slip resistance, ventilation, and quality installation.
- Coordinate materials, lighting, storage, and fixtures as one design.
- Get a detailed scope, estimate, and timeline before demolition begins.
Define your shower remodeling goals in Dallas
A Dallas bathroom has to work hard through busy mornings, humid summers, and years of daily use. Before comparing tile samples, decide what is not working and what you want the finished room to feel like. A clear brief helps your designer or contractor make better recommendations instead of simply replacing old finishes with new ones.
Identify problems with your current shower
Walk through the space at different times of day and pay attention to the small frustrations. Is the entry difficult to step over, does water collect near the drain, or do bottles gather on the floor because there is nowhere else to put them? Cracked grout, soft drywall, persistent musty smells, poor water pressure, and inadequate lighting can all point to problems that deserve more than cosmetic attention.
Write down the issues in order of impact. Safety and water damage come first, followed by comfort, storage, and appearance. This simple exercise keeps an attractive finish from distracting you from the parts of the shower that affect its long-term performance.
Choose between a shower refresh and full remodel
A refresh may suit a room with a sound layout, reliable waterproofing, and finishes that are merely dated. It might involve new fixtures, fresh grout, updated trim, better lighting, or a carefully selected accent surface. A full remodel makes more sense when the shower is cramped, the tub occupies space you never use, or hidden moisture damage and outdated plumbing need attention.
A tub-to-shower conversion can open up a bathroom without changing every feature in the room. For ideas about that particular decision, explore this tub-to-shower conversion guide. When the layout, storage, tile, and fixtures all need to change together, a custom plan usually produces a more coherent result than a series of disconnected upgrades.
Balance daily comfort, resale value, and budget
The best investment is not always the most expensive material. A wider entry, a handheld spray, a well-placed niche, and dependable waterproofing can improve everyday life more than a decorative feature that is difficult to maintain. At the same time, timeless proportions and quality workmanship tend to serve resale better than highly personal choices that dominate the room.
Create a budget range before selections begin, then reserve room for conditions uncovered during demolition. Compare the cost of moving plumbing, changing the shower footprint, and upgrading surfaces rather than looking only at the fixture price. The goal is lasting daily comfort, with luxury details added where they genuinely improve the experience.
Plan the layout and functionality
Layout decisions determine whether a shower feels generous or awkward, regardless of its square footage. Measure the room, note door swings and windows, and consider how two people might move through the space during a rushed morning. A useful plan makes the shower intuitive to use and leaves enough clearance for cleaning and maintenance.
Compare walk-in showers, tub-to-shower conversions, and custom designs
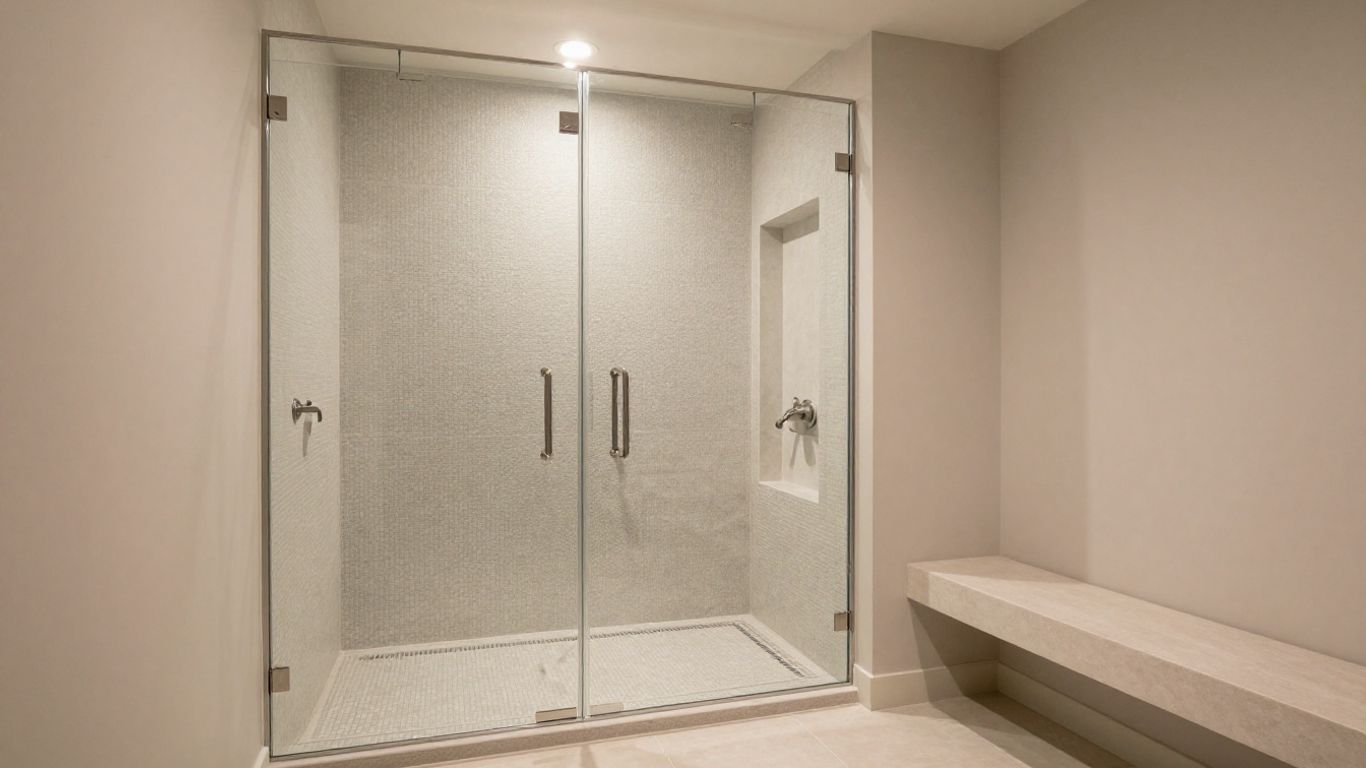
A walk-in shower can make a bathroom feel more open, especially when paired with clear glass and a restrained material palette. A tub-to-shower conversion is often a practical way to reclaim floor area in an established home. A custom design gives you more control over dimensions, wall niches, bench placement, fixture locations, and visual balance.
The right choice depends on who uses the bathroom and how the room may serve you later. Families may still value a tub elsewhere in the home, while a primary bathroom can often trade an unused garden tub for a larger, more comfortable shower. A custom shower design can help translate those priorities into a coordinated plan rather than a standard enclosure.
Improve access with curbless entries and built-in seating
A curbless entry reduces a trip point and creates a clean visual transition from the bathroom floor into the shower. It requires careful floor preparation and drainage, so it should be considered during the structural planning stage rather than added as a late styling choice. A built-in bench can provide a place to sit, shave, wash, or rest, but its depth and height should be comfortable for the people who will use it.
Think about access beyond the entry itself. A textured floor, a handheld spray on an adjustable bar, and controls that can be reached without standing directly under the water all contribute to a more flexible room. These features are useful at any age, not only when mobility has already become a concern.
Position niches, benches, drains, and controls for convenience
Small placement decisions have an outsized effect on how polished a shower feels. A niche should be tall enough for the products you actually use, with a slight slope so water does not sit inside it. The drain should support the floor slope and fit the pattern where possible, while controls should be accessible from the entry without forcing you into a cold spray.
Before tile is installed, review these locations on the plan or mark them on the walls. That is the moment to catch a niche that conflicts with plumbing or a bench that crowds the standing area. Good coordination makes the finished shower feel calm because every element seems to have landed exactly where it belongs.
Account for plumbing, ventilation, and local building requirements
A new shower can place different demands on existing plumbing, particularly when you add multiple sprays or move the valve. Ventilation also matters in a room that must dry quickly; a properly sized exhaust fan and a sensible air path help protect finishes and reduce lingering moisture. Electrical work, waterproofing, tempered glass, and accessibility details may also be subject to local requirements.
Ask who will coordinate the relevant trades and inspections before work starts. A plumbing specialist’s remodel planning resource is a useful reminder that fixture choices should be considered alongside the system supporting them. Your contractor should confirm the project scope, permit responsibilities, and any required inspection points rather than treating them as afterthoughts.
Select durable materials and luxury finishes
Materials establish the mood of a bathroom, but they also determine how much care it will need. Dallas homeowners often want an elevated look without creating a surface that is fussy or vulnerable to daily wear. Compare samples in the actual room, where lighting and surrounding colors can change their appearance.
Compare marble, porcelain, quartz, and ceramic tile
Marble offers natural movement and a refined, custom feel, especially when veining is planned across large surfaces. It needs appropriate sealing and care. Porcelain is dense, versatile, and available in convincing stone looks, while ceramic tile offers broad style flexibility and can be a practical choice for many wall applications. Quartz is commonly considered for countertops and certain solid surfaces, though the exact product should be confirmed for the intended wet-area use.
Rather than choosing one material for every surface, combine them with purpose. A large-format porcelain wall can keep maintenance manageable, while marble on a bench or carefully selected accent area adds character. I Love My Bathroom! helps homeowners choose among marble, porcelain, quartz, ceramic, and other low-maintenance materials for a polished upscale look.
Choose slip-resistant surfaces for shower floors
The shower floor deserves its own selection criteria. A glossy wall tile may be beautiful but uncomfortable or unsafe underfoot when wet. Smaller mosaics often create more grout joints and flexible pattern options, while their scale can also support drainage slopes and provide useful traction.
Ask about the surface texture, cleaning needs, and compatibility with the proposed waterproofing system. Bring a sample home if possible and view it with wet hands or bare feet in mind. A floor that feels secure contributes more to the room than a finish selected only for its photograph.
Coordinate grout, trim profiles, and accent mosaics
Grout color can either soften a pattern or outline every joint, so it should be considered alongside tile size and layout. Trim profiles give outside corners and exposed edges a finished transition, and their metal tone should relate to the plumbing fixtures. An accent mosaic works best when it has a clear role, such as defining a niche wall or adding texture to the floor.
These details are easiest to evaluate together on a sample board. For a quick comparison, a material plan might look like this:
| Surface or detail | Primary purpose | Practical consideration | Design effect |
|---|---|---|---|
| Large-format porcelain walls | Durable wall coverage | Fewer grout joints | Calm, spacious appearance |
| Marble accent or bench | Natural visual character | Requires suitable sealing and care | Tailored luxury |
| Small-format floor mosaic | Traction and drainage flexibility | More grout to clean | Texture and pattern |
| Metal trim profile | Finished exposed edges | Coordinate with fixtures | Crisp, intentional transitions |
Once the pieces are viewed as a group, it becomes easier to spot competing undertones or too many focal points. The finished room should have a visual rhythm, not a collection of unrelated samples.
Select showerheads, handheld sprays, and premium fixtures
Choose fixtures according to the way you shower, not just the way a display looks. A fixed showerhead can provide a clean focal point, while a handheld spray adds flexibility for rinsing, cleaning, and seated use. Multiple outlets may require plumbing adjustments, so decide on the system before walls are closed.
Finish is another long-term choice. Brushed metal can feel softer and disguise water spots, while a darker finish creates stronger contrast against light tile. Whichever finish you choose, repeat it selectively through the room so the fixtures feel integrated rather than added at the end.
Design a spa-inspired Dallas bathroom
A spa-like bathroom is less about copying a hotel and more about reducing visual noise. Soft color shifts, warm textures, flattering light, and accessible storage can make an ordinary morning feel less hurried. The design should still reflect the architecture of your Dallas home and the way your household actually lives.
Create a cohesive color and texture palette
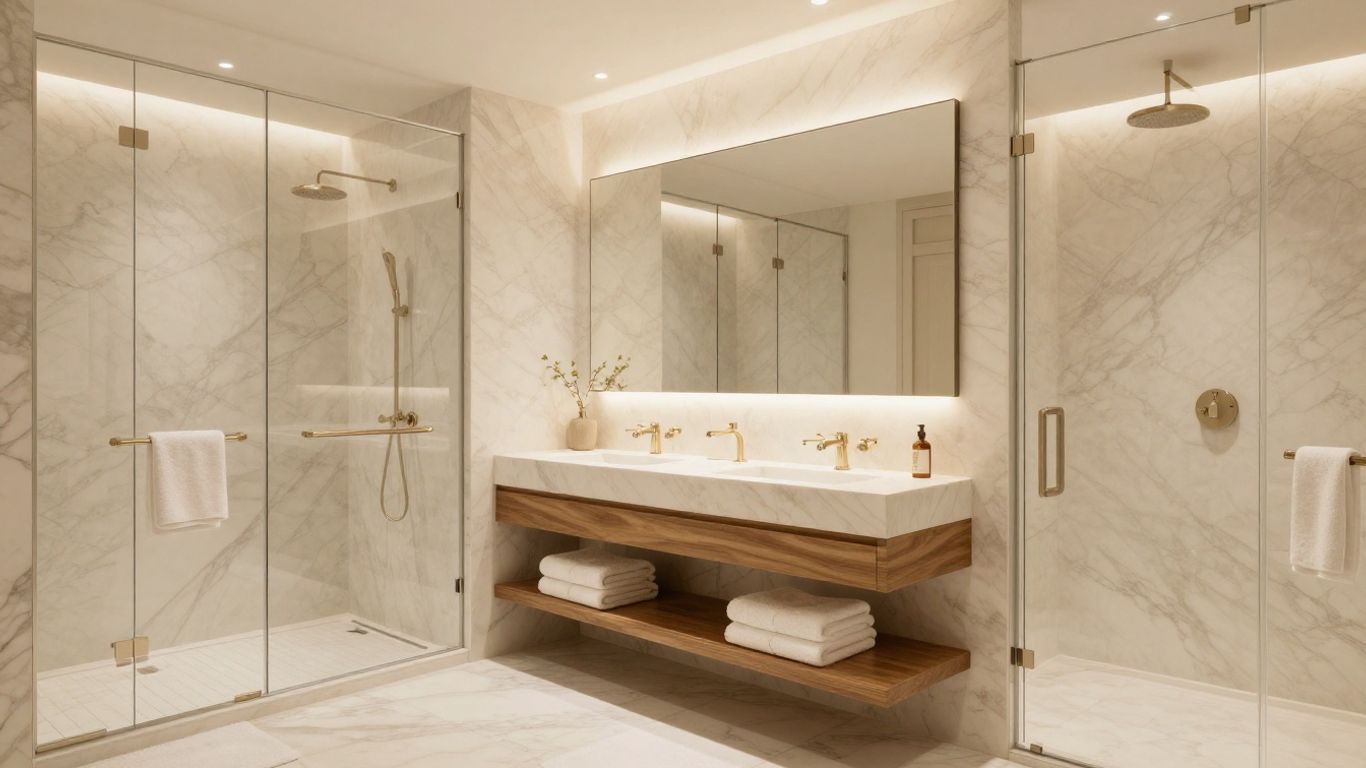
Start with one grounding material and build around it. Warm white porcelain, pale stone, wood-look flooring, and brushed metal can create a quiet base, while a darker vanity or patterned mosaic adds definition. Natural variation is welcome, but too many competing patterns can make a smaller bathroom feel busy.
Look at tile, countertop, paint, hardware, and glass samples together in both daylight and artificial light. Repeating one tone in two or three places often creates more cohesion than matching every surface exactly. A restrained palette also gives distinctive marble veining or artisan tile room to stand out.
Use lighting to improve safety and ambiance
Layered lighting is more useful than a single bright ceiling fixture. Even illumination near the vanity helps with grooming, a properly placed shower light improves visibility, and softer accent lighting can make the room feel restful in the evening. Any fixture near water should be selected and installed according to applicable safety requirements.
Consider glare as well as brightness. Reflective tile and glass can bounce light into the eyes, while a dark niche may need its own carefully planned illumination. Switching options allow the same bathroom to feel practical at seven in the morning and quieter at night.
Add storage without sacrificing an open feel
Open space is easier to preserve when storage is designed into the walls and vanity. A recessed niche keeps bottles off the floor, drawers make daily items easier to reach, and a bench can include hidden storage where the construction allows it. The goal is not to fill every available wall, but to give the things you use a logical home.
Before finalizing storage, make a short inventory of bottles, towels, cleaning supplies, and grooming tools. Group the items by frequency of use. Everyday products belong within easy reach; occasional items can live farther away so the shower remains visually quiet.
Incorporate heated features, rainfall fixtures, and other upgrades
Some upgrades are about sensation, while others improve convenience. A rainfall fixture can create a broad, gentle flow, and a handheld spray makes routine cleaning easier. Heated flooring or towel warming may be appealing in a larger renovation, but each option should be reviewed for installation requirements, operating controls, and energy use.
Avoid adding features simply because they sound luxurious. Choose the upgrades you will notice repeatedly, then make sure the plumbing, electrical work, and controls are included in the plan. A good spa-inspired room feels effortless because its comforts are easy to operate.
Understand the shower remodeling process
Knowing the sequence reduces uncertainty and helps you make decisions at the right time. A professional remodel typically moves from discovery and design into selections, demolition, waterproofing, and finish installation. The more thoroughly the early stages are documented, the fewer surprises tend to appear once the walls are open.
Begin with an in-home consultation and design plan
An in-home consultation gives the team a chance to measure the room, inspect existing conditions, discuss your routines, and understand your preferred look. Bring a few inspiration images, but also describe what you dislike about the current shower. The most useful design plan connects those ideas to the actual dimensions and structure of your home.
This is also the time to discuss whether the work is a focused update or a larger renovation. Ask what can remain, what must be replaced, and where a layout change would create the most value. A realistic plan is more helpful than a catalog of possibilities that the room cannot support.
Finalize material selections and a detailed estimate
Selections should be finalized before ordering and installation whenever possible. The estimate should explain labor, demolition, waterproofing, fixtures, tile, trim, disposal, and any allowances so you can compare the scope rather than just the headline price. Confirm what happens if a selected material is unavailable or arrives damaged.
A written finish schedule can prevent misunderstandings. It should identify tile locations, grout color, metal finishes, fixture models, glass details, niche dimensions, and paint or flooring decisions. Taking this step may feel slow, but it protects the design once construction begins.
Prepare for demolition, waterproofing, and installation
Demolition reveals the conditions behind the finished surfaces. Once the old materials are removed, the installer can address damaged framing, plumbing concerns, and substrate preparation before waterproofing begins. Tile should never be treated as the waterproofing itself; the concealed system and its transitions are central to the shower’s performance.
After waterproofing is inspected or verified according to the project requirements, installation proceeds through tile, grout, fixtures, glass, and final details. I Love My Bathroom! describes its process as beginning with a low-pressure conversation, moving through design and selection, and ending with a focused, respectful installation. Ask how dust containment, cleanup, daily access, and communication will be handled in your home.
Plan for project timelines, inspections, and bathroom downtime
The duration depends on the room’s size, the amount of plumbing work, material availability, tile complexity, and inspection requirements. A simple refresh may be shorter than a full custom remodel, while a project with structural repairs can take longer than the initial estimate. Your schedule should include time for ordering and for resolving unexpected conditions.
Plan where you will shower while the bathroom is unavailable, especially if it is the only full bathroom in the home. Keep a written list of milestone dates and ask who will contact you when the schedule changes. Clear communication will not eliminate every delay, but it makes the process much easier to manage.
Choose the right shower remodeling contractor
The contractor you choose has a direct effect on everything behind the tile as well as the finished appearance. Look for a team that can discuss waterproofing, layout, materials, and communication with equal comfort. A beautiful rendering is not enough if the installation plan is vague.
Verify experience with custom tile and waterproofing
Ask to see completed projects with details similar to yours: large-format tile, mosaics, curbless entries, niches, benches, or complex transitions. Ask what waterproofing method is used, how corners and penetrations are treated, and how the system is checked before tile goes up. Specific answers are more reassuring than broad promises.
You can also ask who performs the work and whether tile installation is handled by the same team throughout the project. Consistent responsibility helps reduce gaps between design intent and field execution. The contractor should be comfortable explaining the parts you will never see once the bathroom is complete.
Review craftsmanship, communication, and local service areas
Review recent project photos for alignment, grout consistency, edge treatment, glass fit, and the way materials meet at corners. Then ask how often you will receive updates and who will be your day-to-day contact. A local team should be able to explain whether your Dallas-area address falls within its normal service area and how site visits are scheduled.
I Love My Bathroom! is a Grapevine-based luxury bathroom remodeling specialist serving homeowners across the DFW Metroplex. Its published positioning centers on high-end craftsmanship, personalized design, and white-glove service, while its work includes full bathroom remodels, custom walk-in shower design and installation, and tub-to-shower conversions. You can also browse this DFW remodel gallery to study how different materials and layouts come together.
Ask how estimates, change orders, and warranties are handled
A trustworthy estimate should make assumptions visible. Ask how allowances are calculated, when a change order is required, how additional work is approved, and how material substitutions are communicated. You should also understand what documentation accompanies the completed project and what workmanship or product warranties apply.
Do not rely on a verbal understanding for a complex remodel. Keep the estimate, selections, drawings, schedule, and change approvals together. This record gives everyone the same reference when a question comes up during installation.
Prepare questions before hiring a Dallas remodeling team
A short interview can reveal whether a contractor is organized and candid. Bring your priorities, your budget range, and a list of practical questions rather than focusing only on the showroom experience.
Consider asking:
- Who is responsible for design decisions and daily project communication?
- What waterproofing system and installation steps are included?
- Which plumbing, electrical, and ventilation changes are anticipated?
- How will the bathroom be protected from dust and construction traffic?
- What is included in the final cleanup and warranty documentation?
The answers should leave you with a clear understanding of both the finished room and the path to get there. If you are ready to discuss your own space, you can request an estimate and bring these questions to the conversation.
Conclusion
Shower remodeling dallas can turn an awkward, dated bathroom into a safer and more luxurious part of everyday life when the layout, waterproofing, materials, and installation are planned together; start with a low-pressure consultation from I Love My Bathroom! to explore a design that suits your home, routines, and budget.
Frequently Asked Questions
How much does a Dallas shower remodel cost?
The cost depends on the shower size, layout changes, plumbing work, waterproofing, tile, fixtures, glass, and level of customization. A focused update will generally require a different budget from a full bathroom renovation with premium materials.
How long does a shower remodel usually take?
Many projects take several weeks when they include demolition, plumbing, waterproofing, tile, glass, and inspections. Material availability and unexpected conditions behind the walls can affect the schedule.
Is a curbless shower safer?
A curbless entry can reduce a raised threshold and make access easier, but it requires careful floor preparation and drainage planning. Slip-resistant flooring, good lighting, seating, and reachable controls also contribute to safety.
Should I keep the bathtub or convert it to a shower?
Keep a tub if it serves your household or provides useful flexibility elsewhere in the home. If an unused tub takes up valuable space, a tub-to-shower conversion can create a larger and more accessible shower.
What is the best tile for a shower?
There is no single best tile for every bathroom. Porcelain, ceramic, marble, and other materials can work when they are appropriate for the location and installed over a properly prepared, waterproofed substrate.
How do I prevent mold and moisture problems?
Use a complete waterproofing system, slope wet surfaces correctly, provide effective ventilation, and allow the shower to dry between uses. Properly sealed materials and well-maintained grout can support the system but cannot replace sound construction.
What should I ask a shower remodeling contractor?
Ask about relevant experience, waterproofing methods, who performs the installation, project communication, permits and inspections, change orders, cleanup, timelines, and warranty coverage. Request a detailed written scope before hiring.